
Glendale Townhome Community Engagement
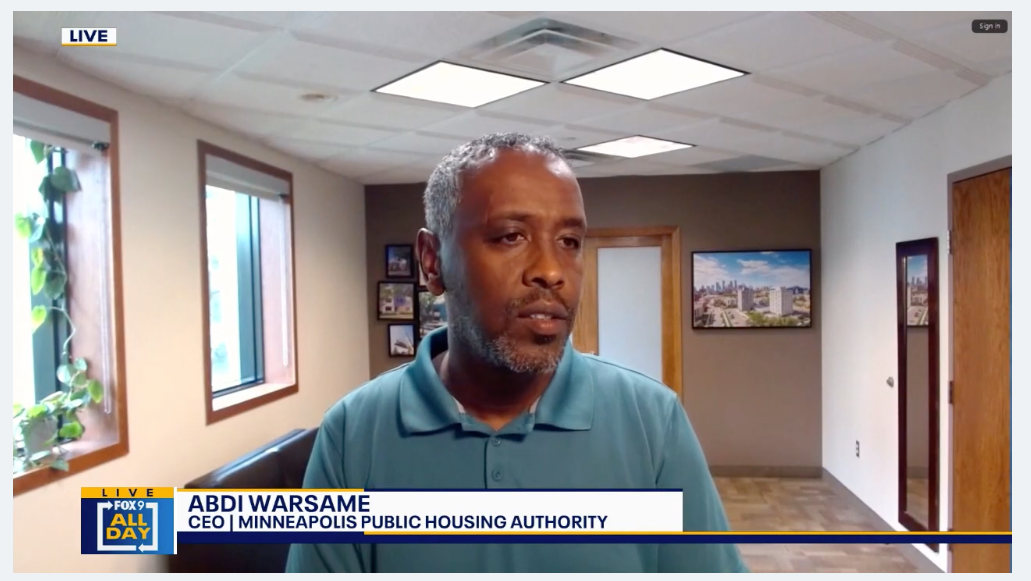
See the full video here
We are pleased to have been working with UrbanWorks and Minneapolis Public Housing Authority to engage with Glendale Townhome residents through a robust community engagement process.
Here are some insights from one of our design staff Halima's experience in working with the community:
As a Somali designer, my ability to relate to the residents of the Glendale Townhomes on a personal level fundamentally reshaped the entire community engagement process. This was not simply a matter of language translation; it was an intuitive understanding of the cultural norms, family hierarchies, privacy needs, and unspoken social codes that define a home. I could anticipate design conflicts before they arose, recognizing, for instance, that a floor plan with a direct sightline from the front door into the family’s main living space would violate a deeply held sense of modesty, or that a kitchen isolated from the living area would disrupt the matriarch’s central role during large family gatherings. This personal identification with the community established an immediate foundation of trust, transforming me from an outside consultant into a trusted partner with a shared stake in the outcome.
From this foundation of trust, we developed a unique engagement methodology that meets residents where they are, both literally and figuratively. We moved beyond the sterile and often intimidating format of the town hall meeting and pioneered a “House Call” initiative. By being invited into the homes of volunteer residents, sharing tea, and listening on their terms, we dismantled the traditional power dynamic between architect and resident. In their own living rooms, conversations became comfortable dialogues. A grandmother could show us, rather than just tell us, how her current kitchen isolated her from the life of the household, and a group of young men could express their need for a safe outdoor space that felt like an extension of their cultural identity. This method unearthed the real, lived texture of their daily routines and aspirations, capturing invaluable qualitative data that a formal survey could never reveal.
This deep listening was paired with a deliberate, culturally adaptive communication strategy that privileged visual and one-on-one interaction. Recognizing that text-heavy presentations and abstract architectural drawings can be profoundly exclusionary, we conducted small-group and individual sessions where we could sit side-by-side with a resident and sketch over a plan. We used image-rich mood boards featuring culturally familiar spaces, like a traditional private home or a vibrant communal gathering spot, as a shared reference point. This visual facilitation turned a potentially alienating process into a collaborative act of creation, ensuring that residents weren’t just giving feedback but were actively co-designing their future. Spaces that would serve as a social anchor for the entire block and allow for the natural, passive observation so vital to their sense of community safety.
Our unique capacity culminates in the ability to synthesize this rich, emotionally layered information into a rigorous architectural and planning directive. We act as a cultural interpreter, translating a resident’s story about hosting extended family into a design requirement for a flexible, open-plan living and kitchen area with a direct, functional connection to a private space. The abstract value of hospitality becomes a tangible spatial sequence. My experience on the Glendale project demonstrates this directly, where we converted community feedback into a definitive set of design principles. The final master plan was not my vision imposed upon the community, but a mirror reflecting their collective voice. The architecture that resulted, with its layered entry sequences ensuring privacy, options for kitchens to be separate or visually connected to living areas for inclusive family life, and a hierarchy of outdoor spaces from private spaces to communal porches, stands as proof of concept. It demonstrates a capacity to design a place where residents see their own identity reflected and reinforced, ensuring the long-term stewardship and success of a redevelopment that is a cultural restoration as much as a physical one.